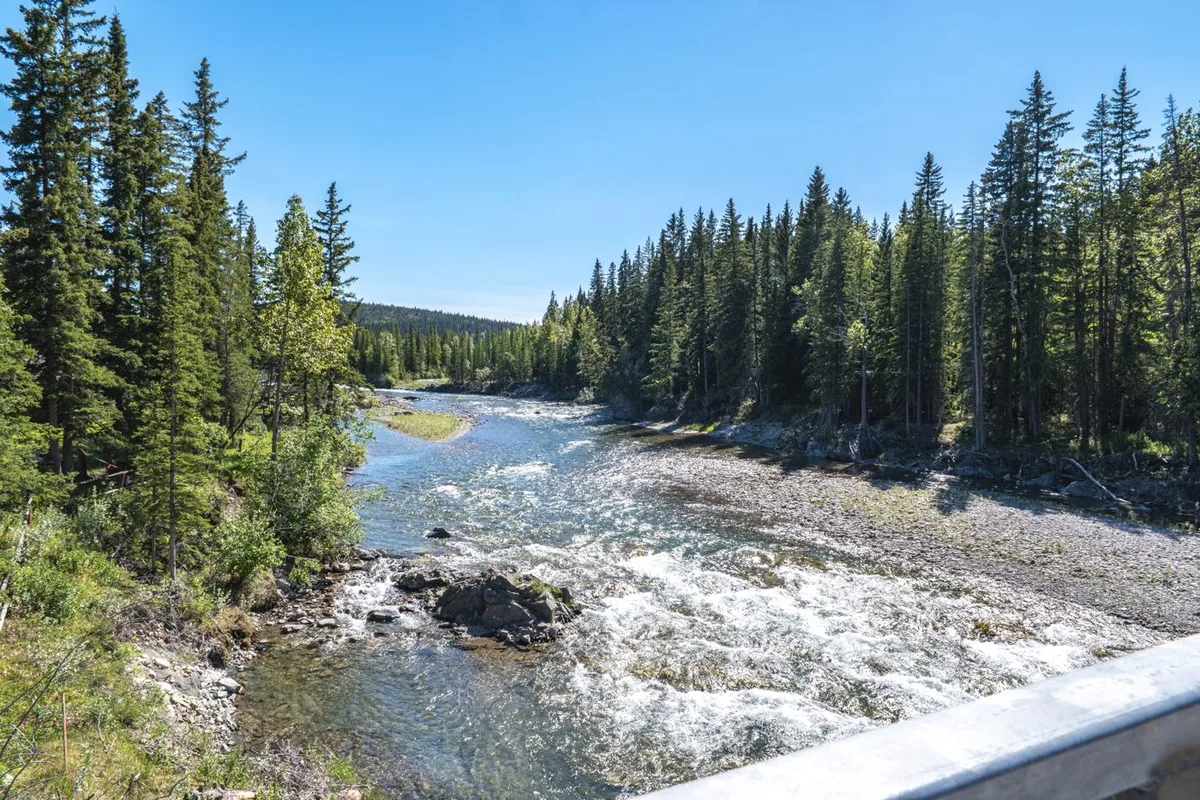
Architecture meets acreage
Modern Country Estates Near Calgary: Beyond the Finish
A low roof, warm timber and a long view can make country architecture feel effortless. The complete estate depends on a more practical composition: how the home, approach, land and outbuildings work together.
01
Read the composition of the entire property
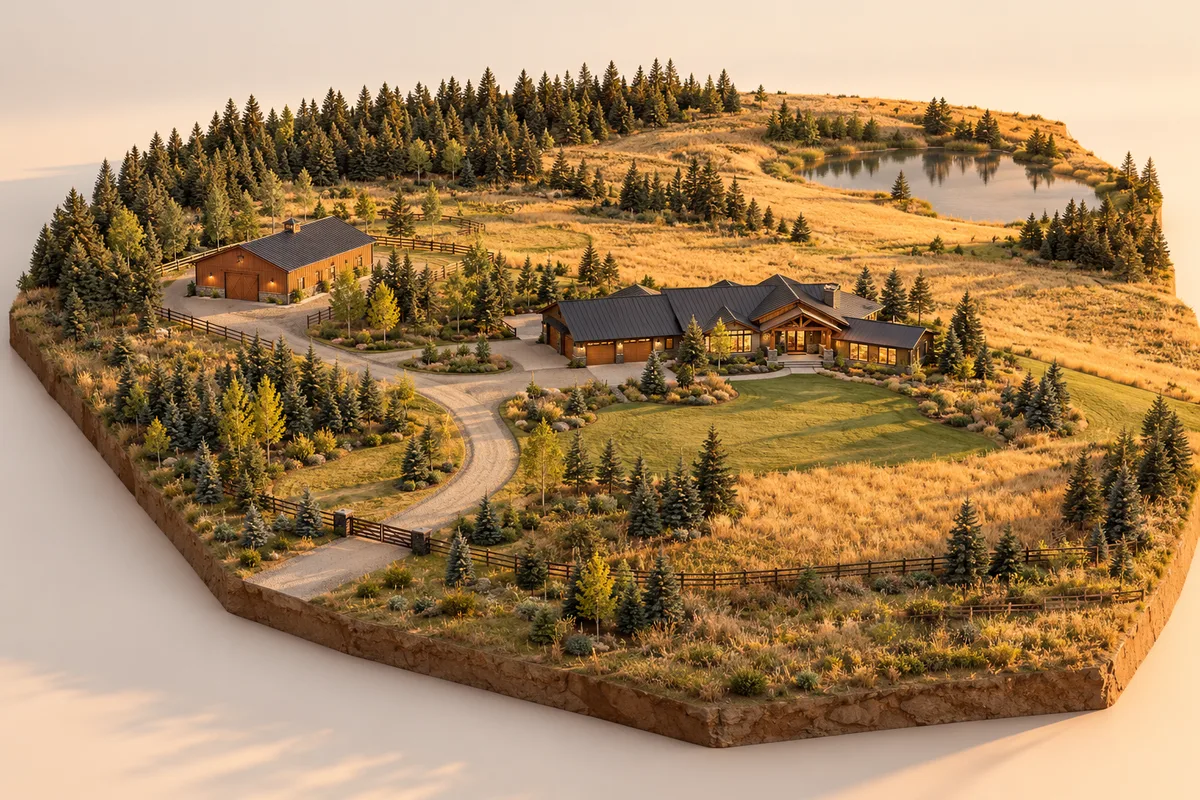
The model makes four relationships visible: the main home sits within a garden, the barn has a separate working position, the driveway explains arrival, and the open land extends beyond the maintained yard. On a real acreage, each relationship affects how the property feels and what it asks of the owner.
Walk the routes between buildings. Consider deliveries, workshop activity, garden access, guests and everyday vehicle movements. A beautiful outbuilding may become inconvenient if it interrupts privacy or requires a difficult winter approach. A carefully placed modest structure can be more useful than a larger one in the wrong position.
02
Let the architecture answer the landscape
A home designed for an exposed western slope faces different questions from one within mature trees. Glazing, covered outdoor areas, roof form and the transition from inside to outside should make sense for the site. Look for rooms that work in ordinary weather as well as during a perfect sunset showing.
In Springbank and Bearspaw, compare the specific parcel, community controls and surrounding development context. Around De Winton and the wider Foothills, examine the relationship to roads, open land and service centres. Contemporary architecture is a property form, not proof that different locations offer the same ownership experience.
03
A workshop deserves its own evidence file
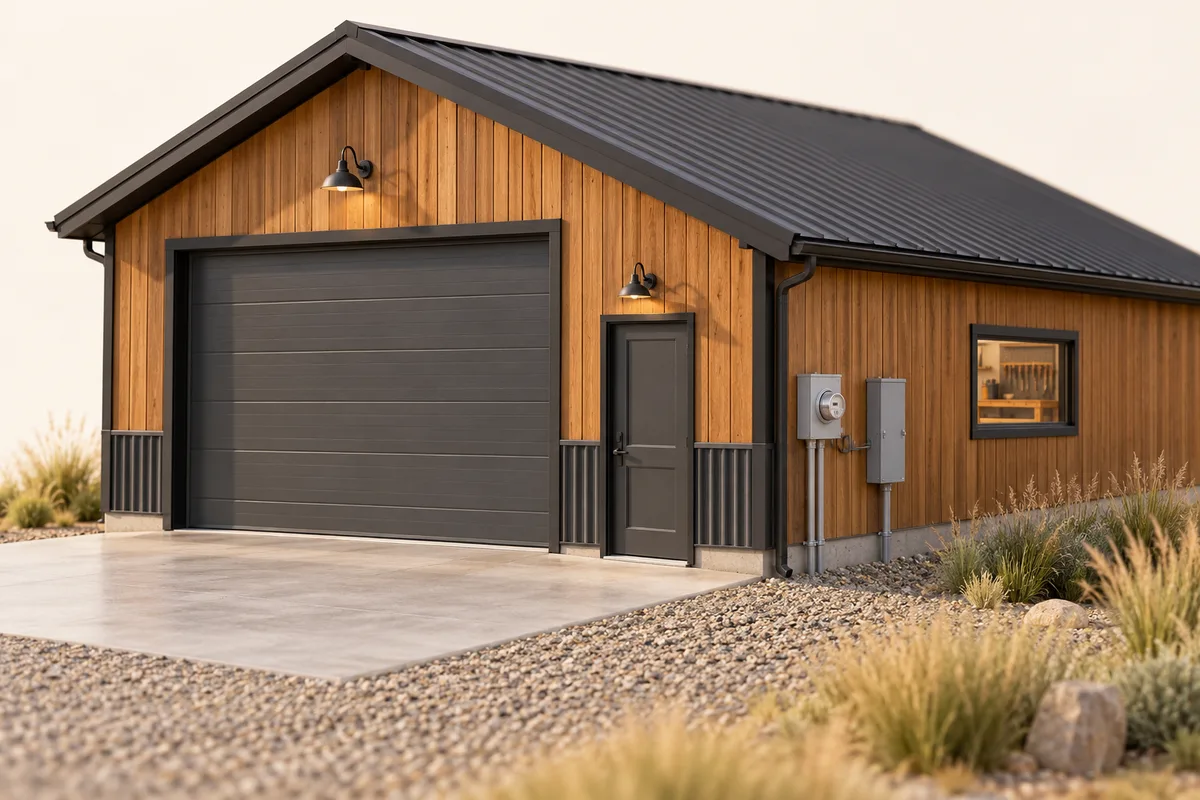
The close-up illustration brings the workshop into focus: the overhead door, separate entrance, apron and visible utility connection. Those features help frame questions about access and intended use. They cannot tell you what the building was approved for or whether its services support your plans.
Request the relevant development and building records, plans and service information. Confirm proposed storage, business, hobby, animal or accommodation uses with the municipality and any registered restrictions. Qualified professionals should assess structural and electrical questions. Do not treat a finished loft or a photograph of a panel as evidence of an approved living space or adequate capacity.
- Match the building you see with its permit history.
- Describe the exact use you plan to make of it.
- Check access, services and insurance for that use.
- Separate workshop approval from any proposed suite.
04
The technical story belongs beside the design story
Ask how the envelope, heating, ventilation and other installed systems are documented and maintained. In a newer home, examine the applicable warranty and completion records. In a substantial renovation, establish what was changed, who completed it and which permits or inspections apply.
The land file matters equally: title, access, water source, private sewage, drainage and any limitations on further improvements. Broad price-per-square-foot comparisons can miss the cost and utility of those assets. A private property review should identify both documented strengths and unresolved questions before a strategy is formed.
05
For sellers, make the estate easy to understand
A strong presentation explains the whole place. Photograph the arrival, the relationship between buildings, usable outdoor spaces and the outlook from the rooms that matter. Pair that visual story with organized records so a buyer can understand what is included and what still needs specialist verification.
For buyers, begin with the property form you need and your tolerance for unfinished work. The shortlist builder can suggest regional starting points; Dusko can then help define the actual Alberta search and the professional checks appropriate to a specific home. Outside Alberta, PRPTY coordinates introductions to appropriately licensed local professionals.
Choose the corridor
Take the story into a local search.
Primary references and editorial notes
Prepared October 28, 2026. Regional guidance is general; current title, municipal records and qualified professional evidence determine the position for a specific property. No private transaction records are reproduced.
- Alberta building codes and standards ↗
- Alberta new home warranty ↗
- Alberta private sewage codes and standards ↗
- Rocky View County land-use planning ↗
Artwork is conceptual and identified in its caption. Photography is regional context and is not an availability claim. Dusko provides direct representation in Alberta; elsewhere in Canada, PRPTY coordinates introductions to appropriately licensed local professionals.